Foundation Repair in Kirkland

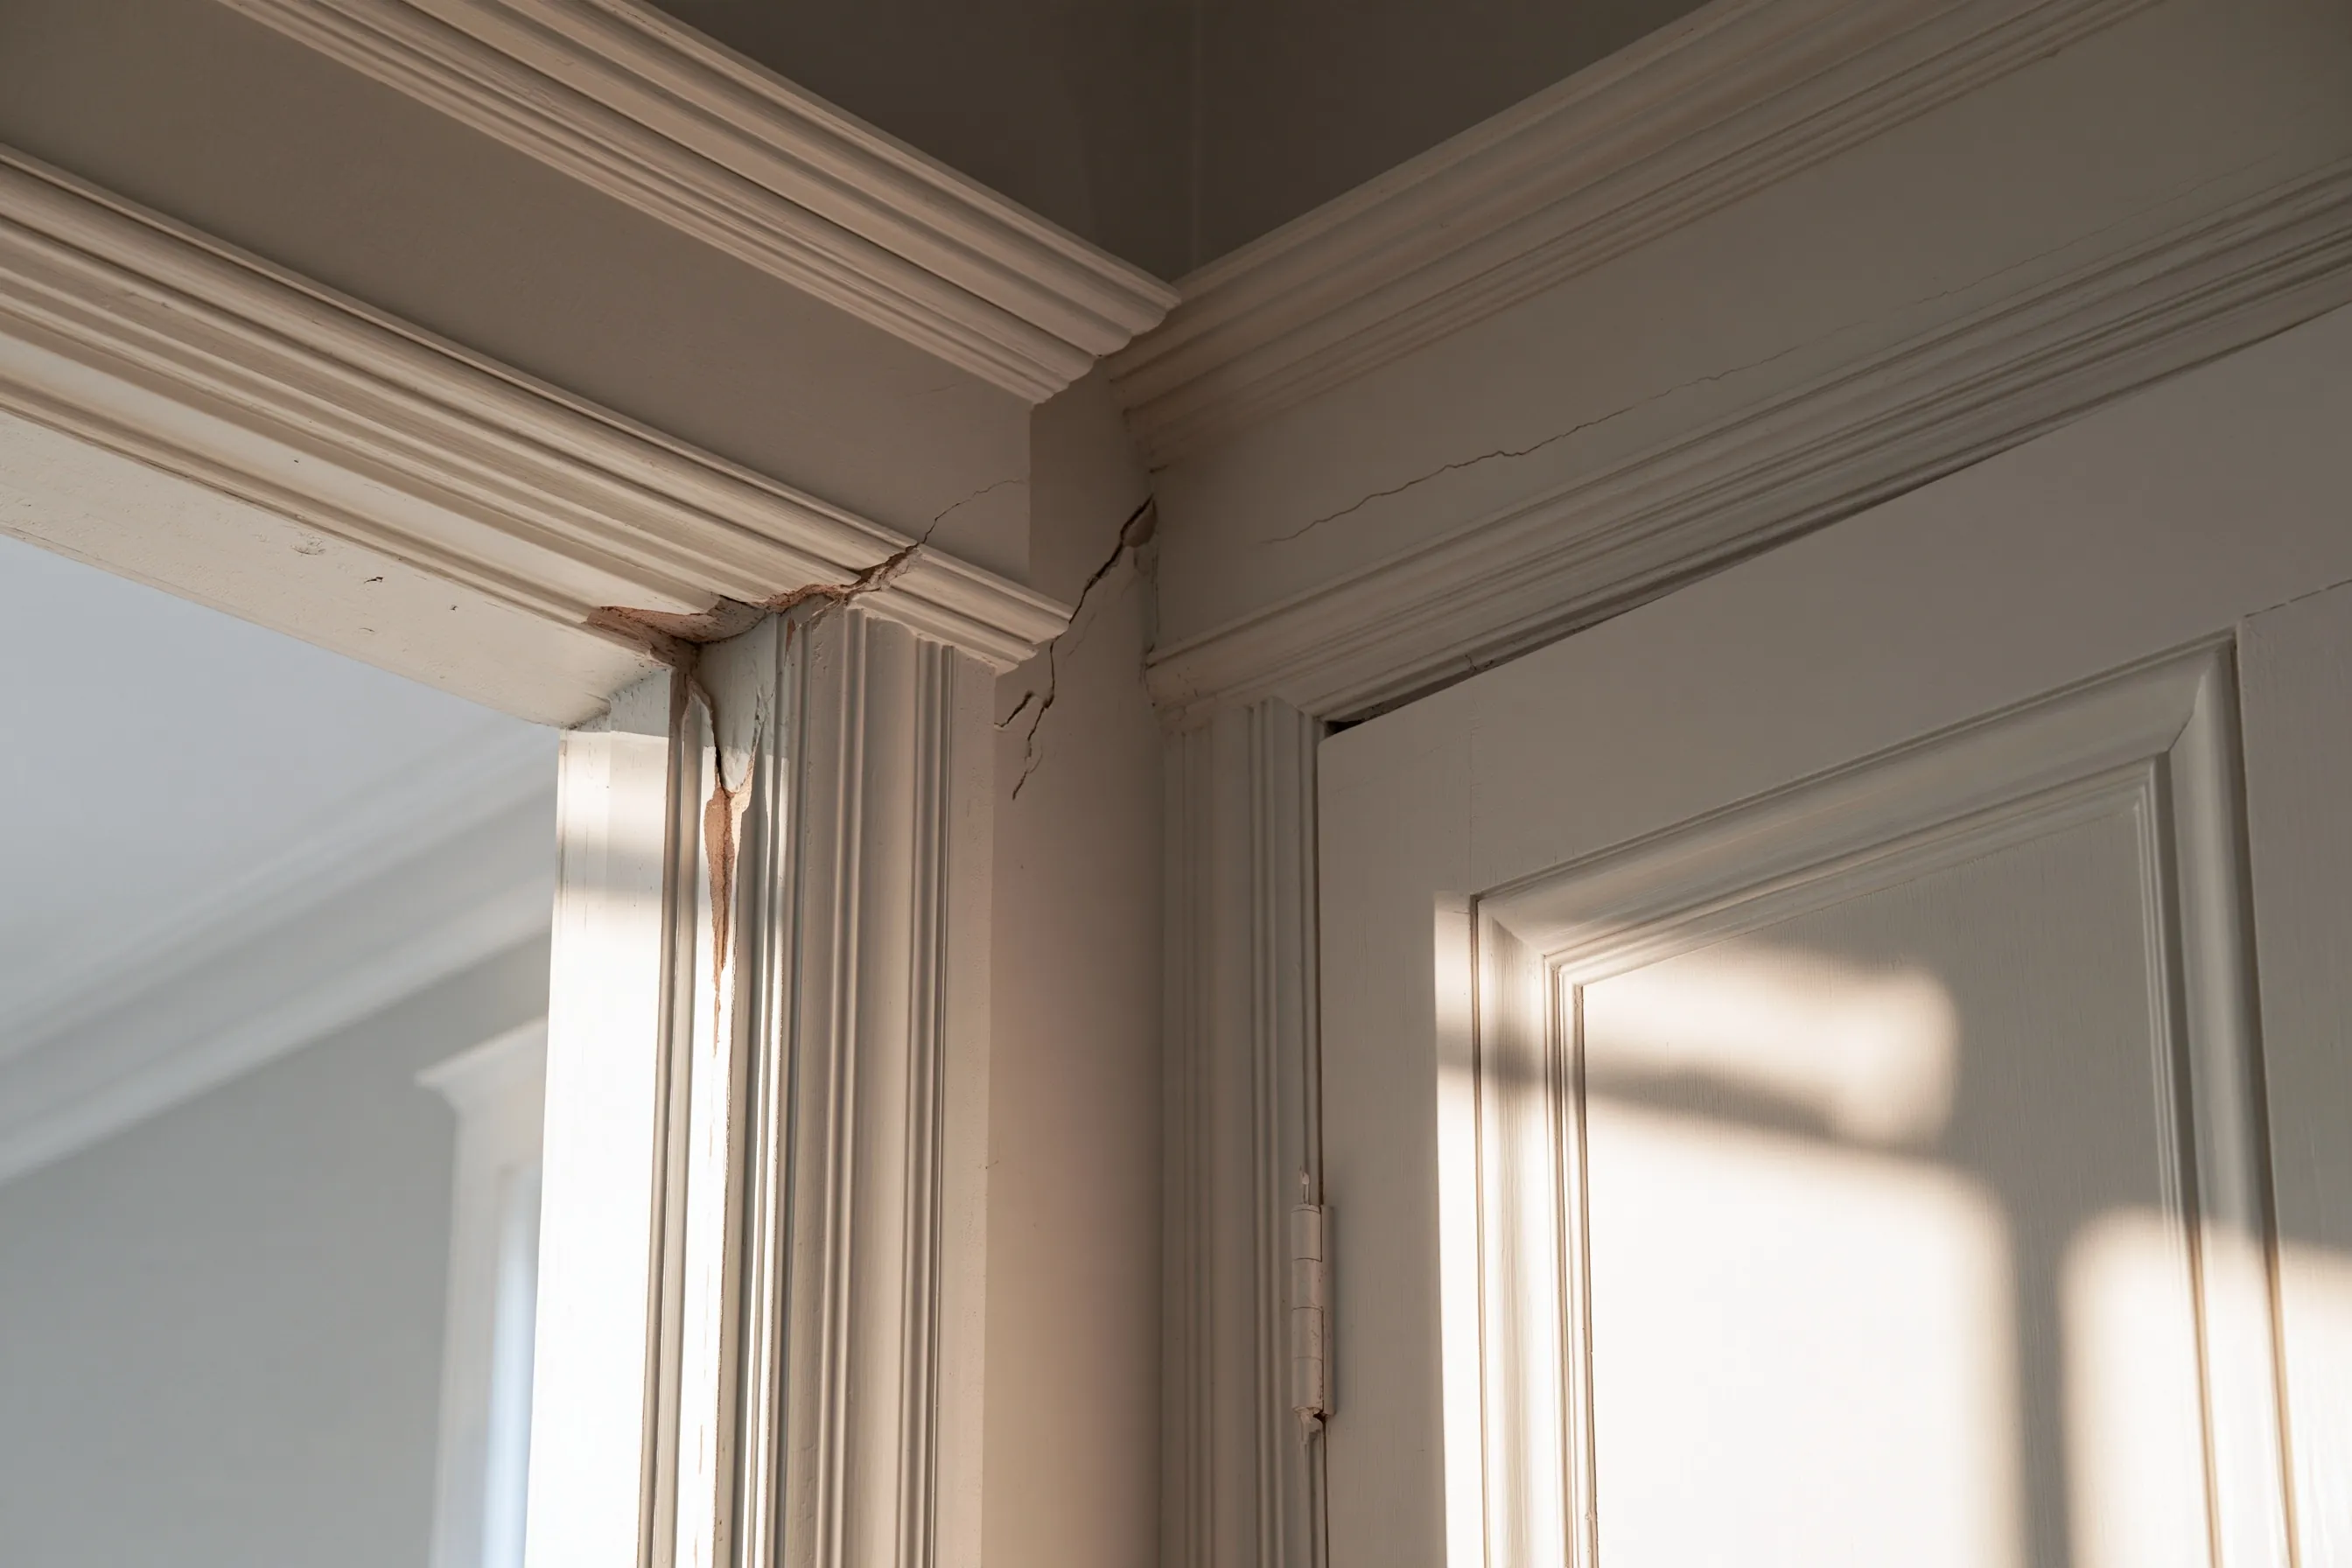
Kirkland Foundation Repair looks at what a house’s foundation is doing before anyone proposes a fix: a crack in a stem wall, a floor that bounces over the crawlspace, a corner that has dropped, a sill plate that was never bolted down, or water standing against a wall. Foundation repair in Kirkland starts with finding the cause, because the same crack can come from shrinking concrete, wet soil or a moving footing.

This work is for homeowners. Kirkland’s housing counts show 44 percent built before 1980 and 37 percent in the 1960s and 70s, which makes 1960s and 1970s houses the ones this site is written around. Kenmore and Clyde Hill are covered as well, each with a page of its own.

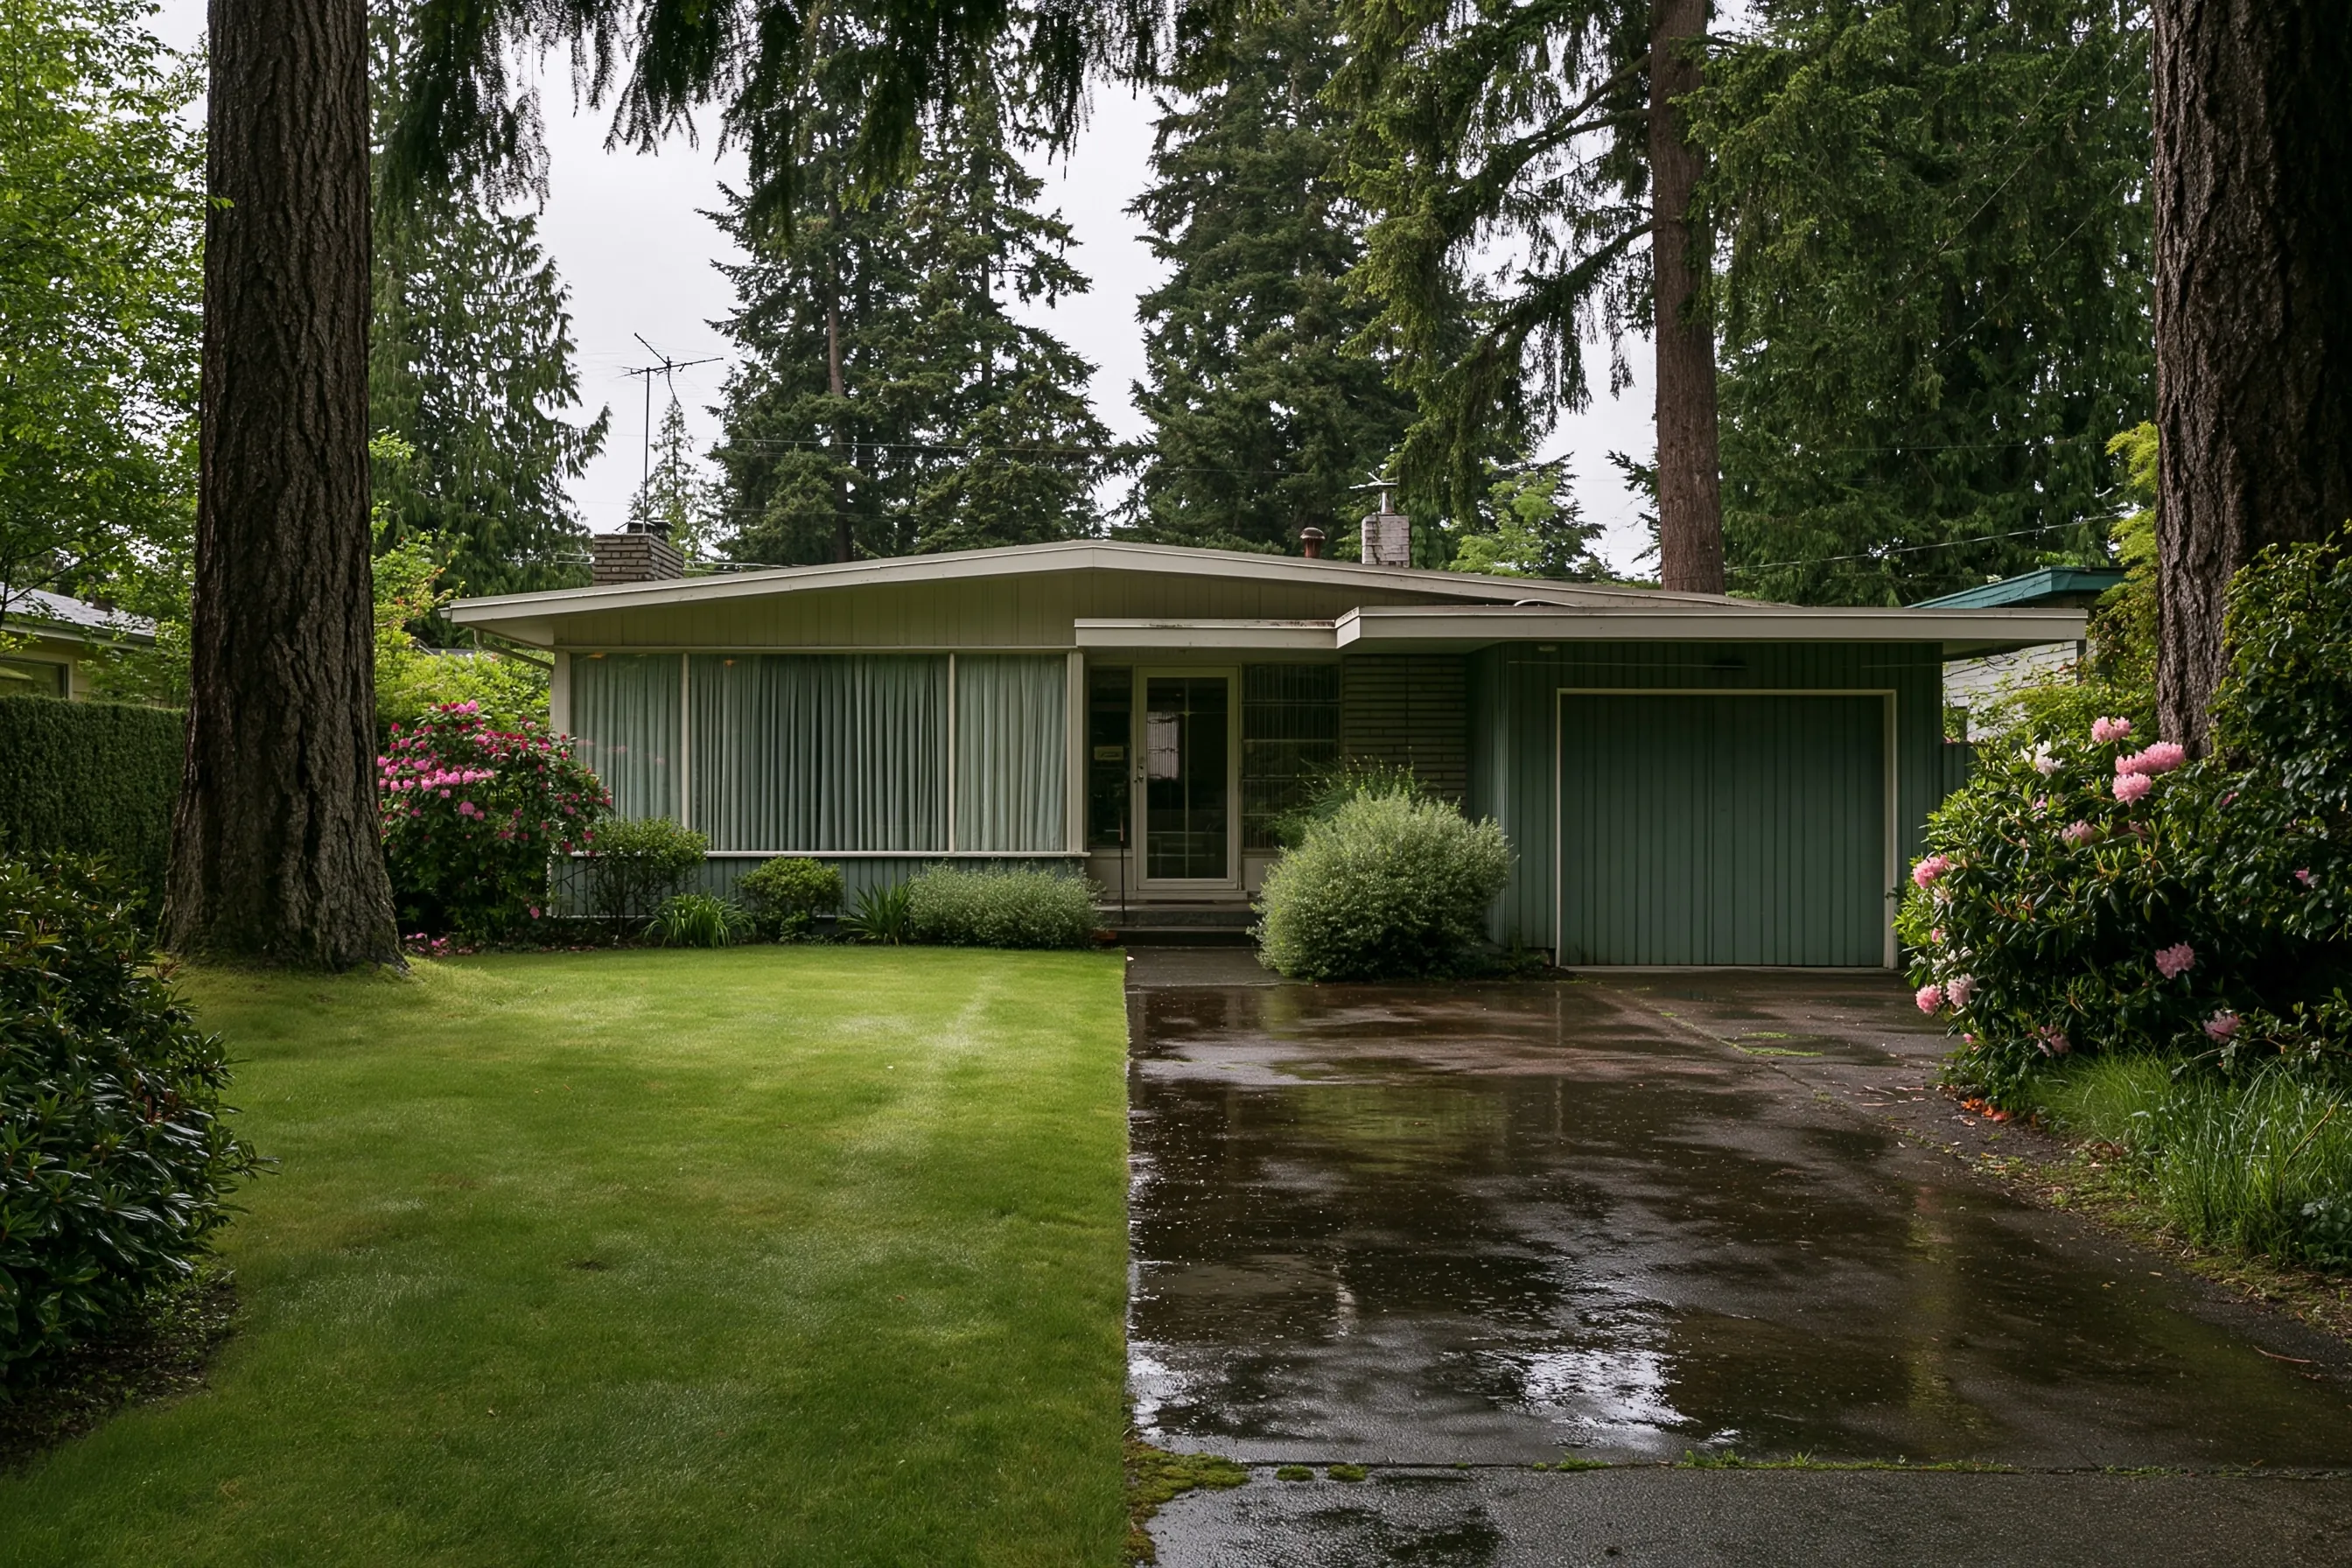
Front of a single-story rambler with a low-pitched roof and attached garage, a wet green lawn, mature Douglas firs and rhododendrons, and a damp driveway after rain
Foundation crack repairCrawlspace post and beam repairFoundation settlement and pieringSeismic retrofit and foundation boltingFoundation drainage

Our foundation repair services

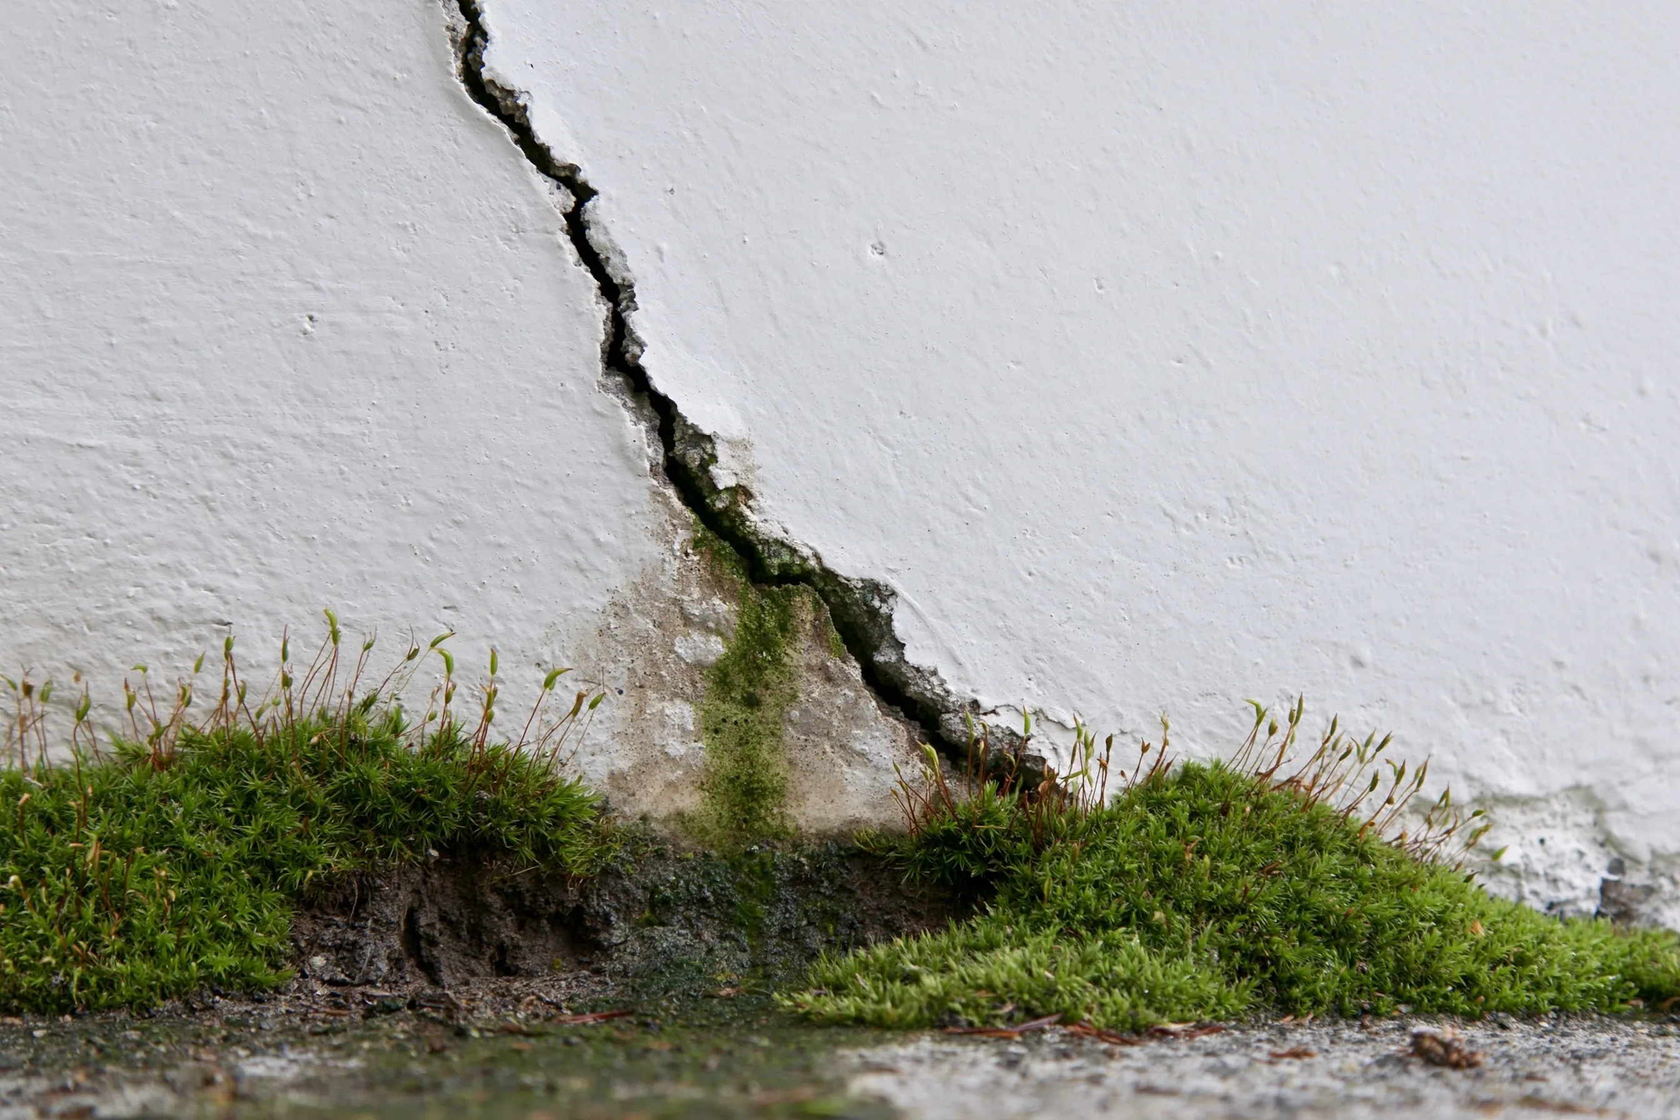
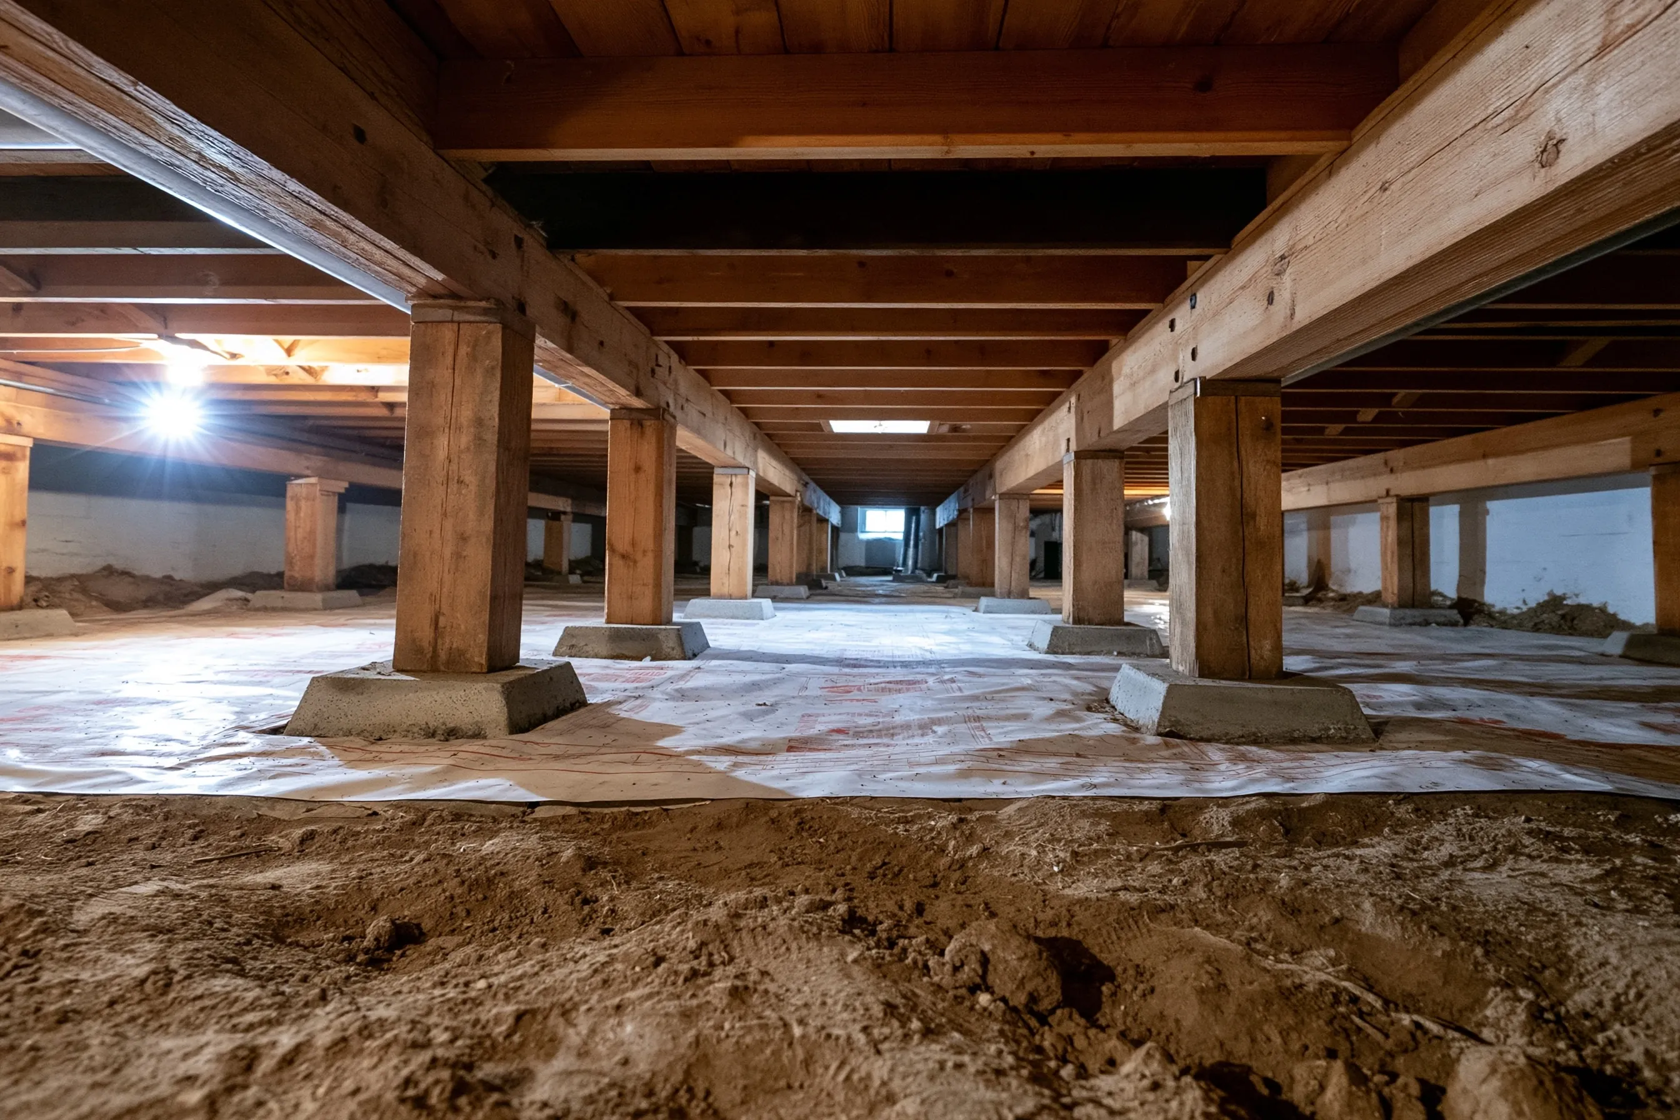
Close-up of a diagonal crack in a painted poured-concrete foundation wall, with moss at the soil line and a damp stain below the crackLow view inside a crawlspace under a house: a row of timber posts on concrete pads holding wood girders and floor joists, bare soil partly covered by a vapor barrier, lit by a light at one end

Foundation crack repair

A crack in a foundation or stem wall tells you something only once you know its shape. A hairline from curing concrete and a crack that is wider at one end are different problems. We read the pattern first, then seal what is only a leak path and send a moving wall to an engineer.

Crawlspace post and beam repair

When a floor flexes underfoot or tilts, the cause may be below it: a post that has leaned, a pad that has cracked, a girder that has bowed or a sill plate that has gone soft. Damp can be part of the picture, so the wood and the water source are checked on the same visit. The space is low and the repairs go in small steps.

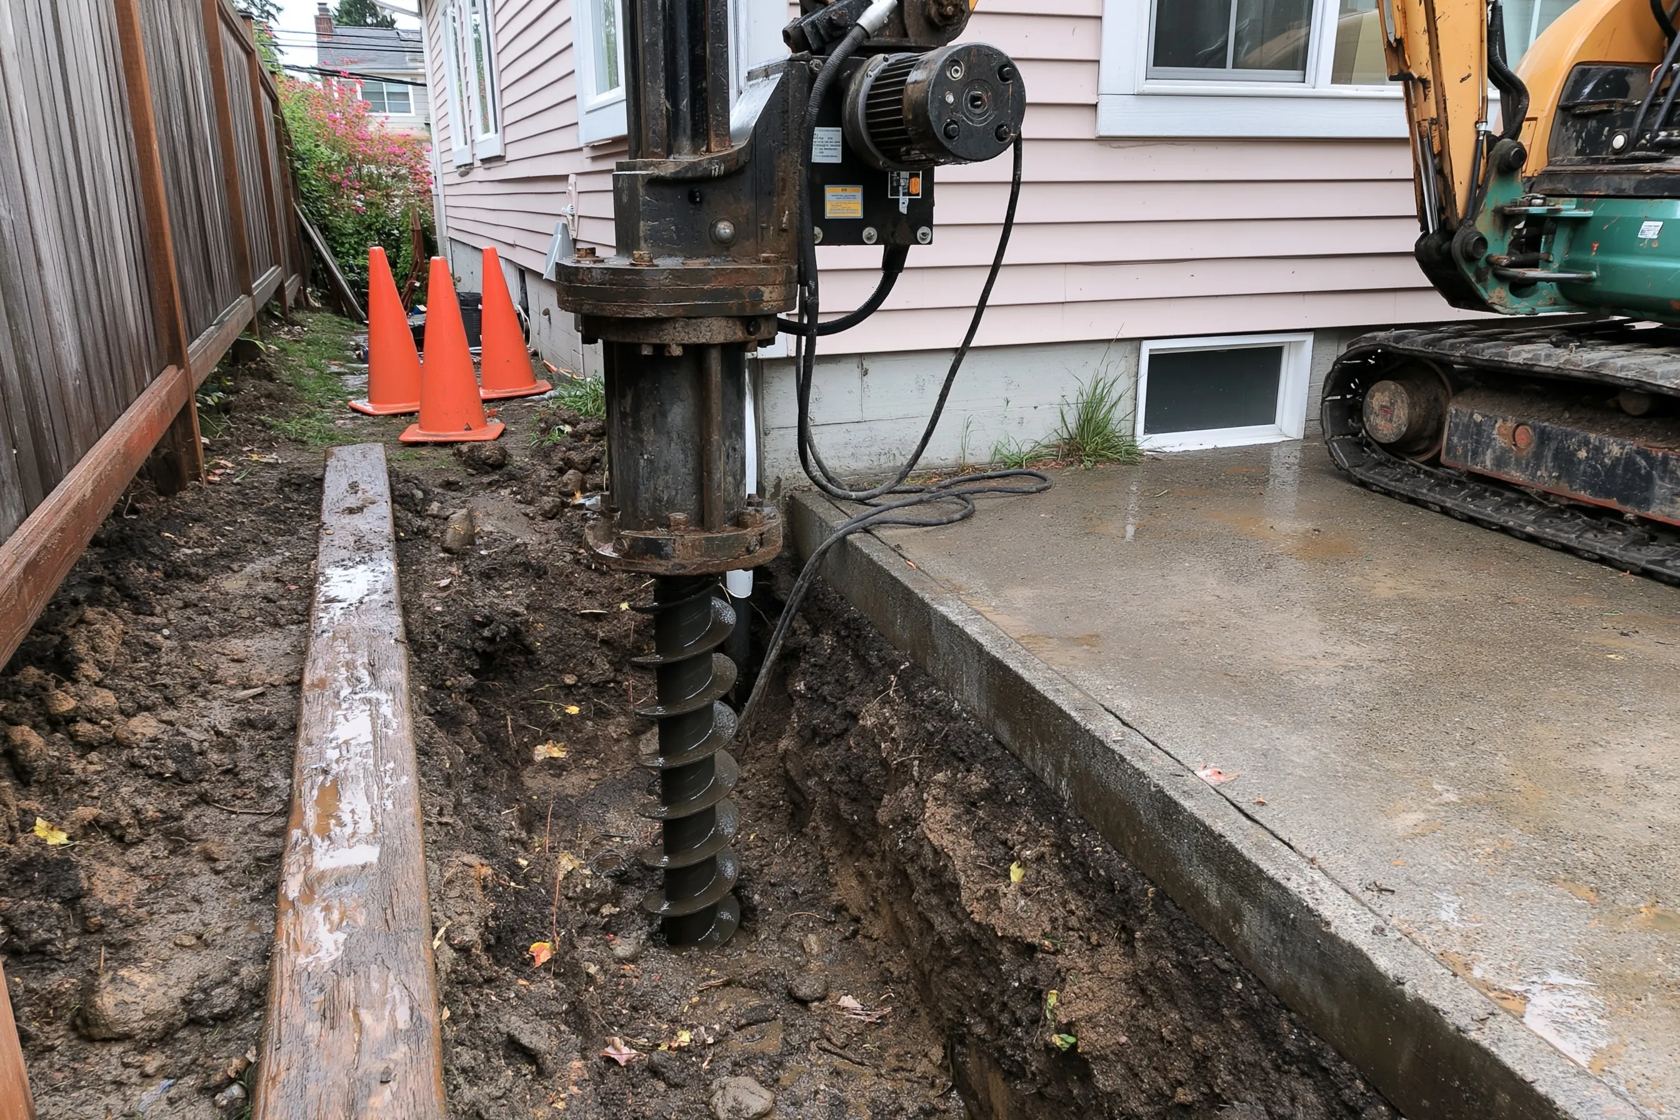
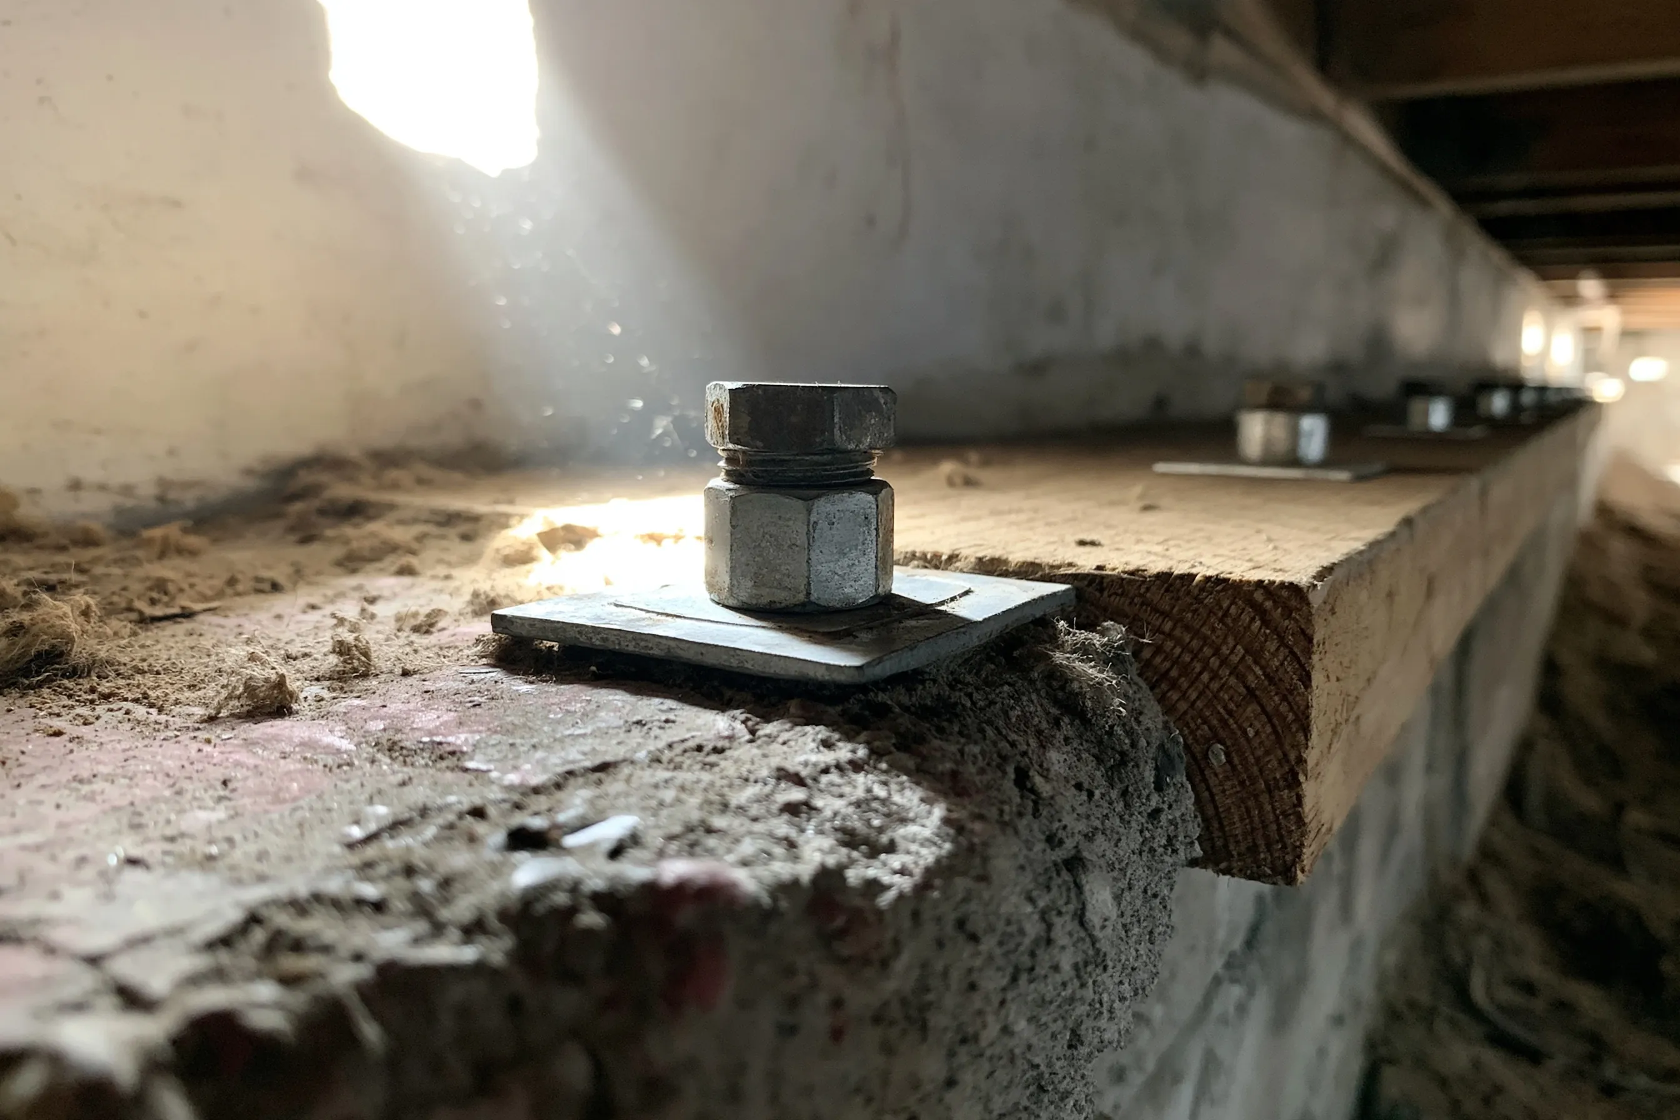
Hydraulic drive head and torque motor on a small compact excavator beside a house foundation, a steel helical shaft being turned into a narrow trench dug beside the footingCrawlspace along a concrete stem wall: a steel anchor bolt with a square plate washer fastening the wood sill plate to the concrete, other plates spaced along the wall

Foundation settlement and piering

Sloping floors, door gaps and corner cracks can mean a footing is moving. Push piers, helical piers and underpinning reach firmer ground by different routes, and each has conditions it does not suit. The aim is a stable foundation. A floor returning to level is not promised.

Seismic retrofit and foundation bolting

Where the framing of a crawlspace house rests on the concrete is the joint an earthquake tests. Anchoring the sill plate to the foundation and sheathing the short cripple walls in plywood is meant to strengthen that joint. It aims to lower risk, and it does not make the house earthquake-proof.

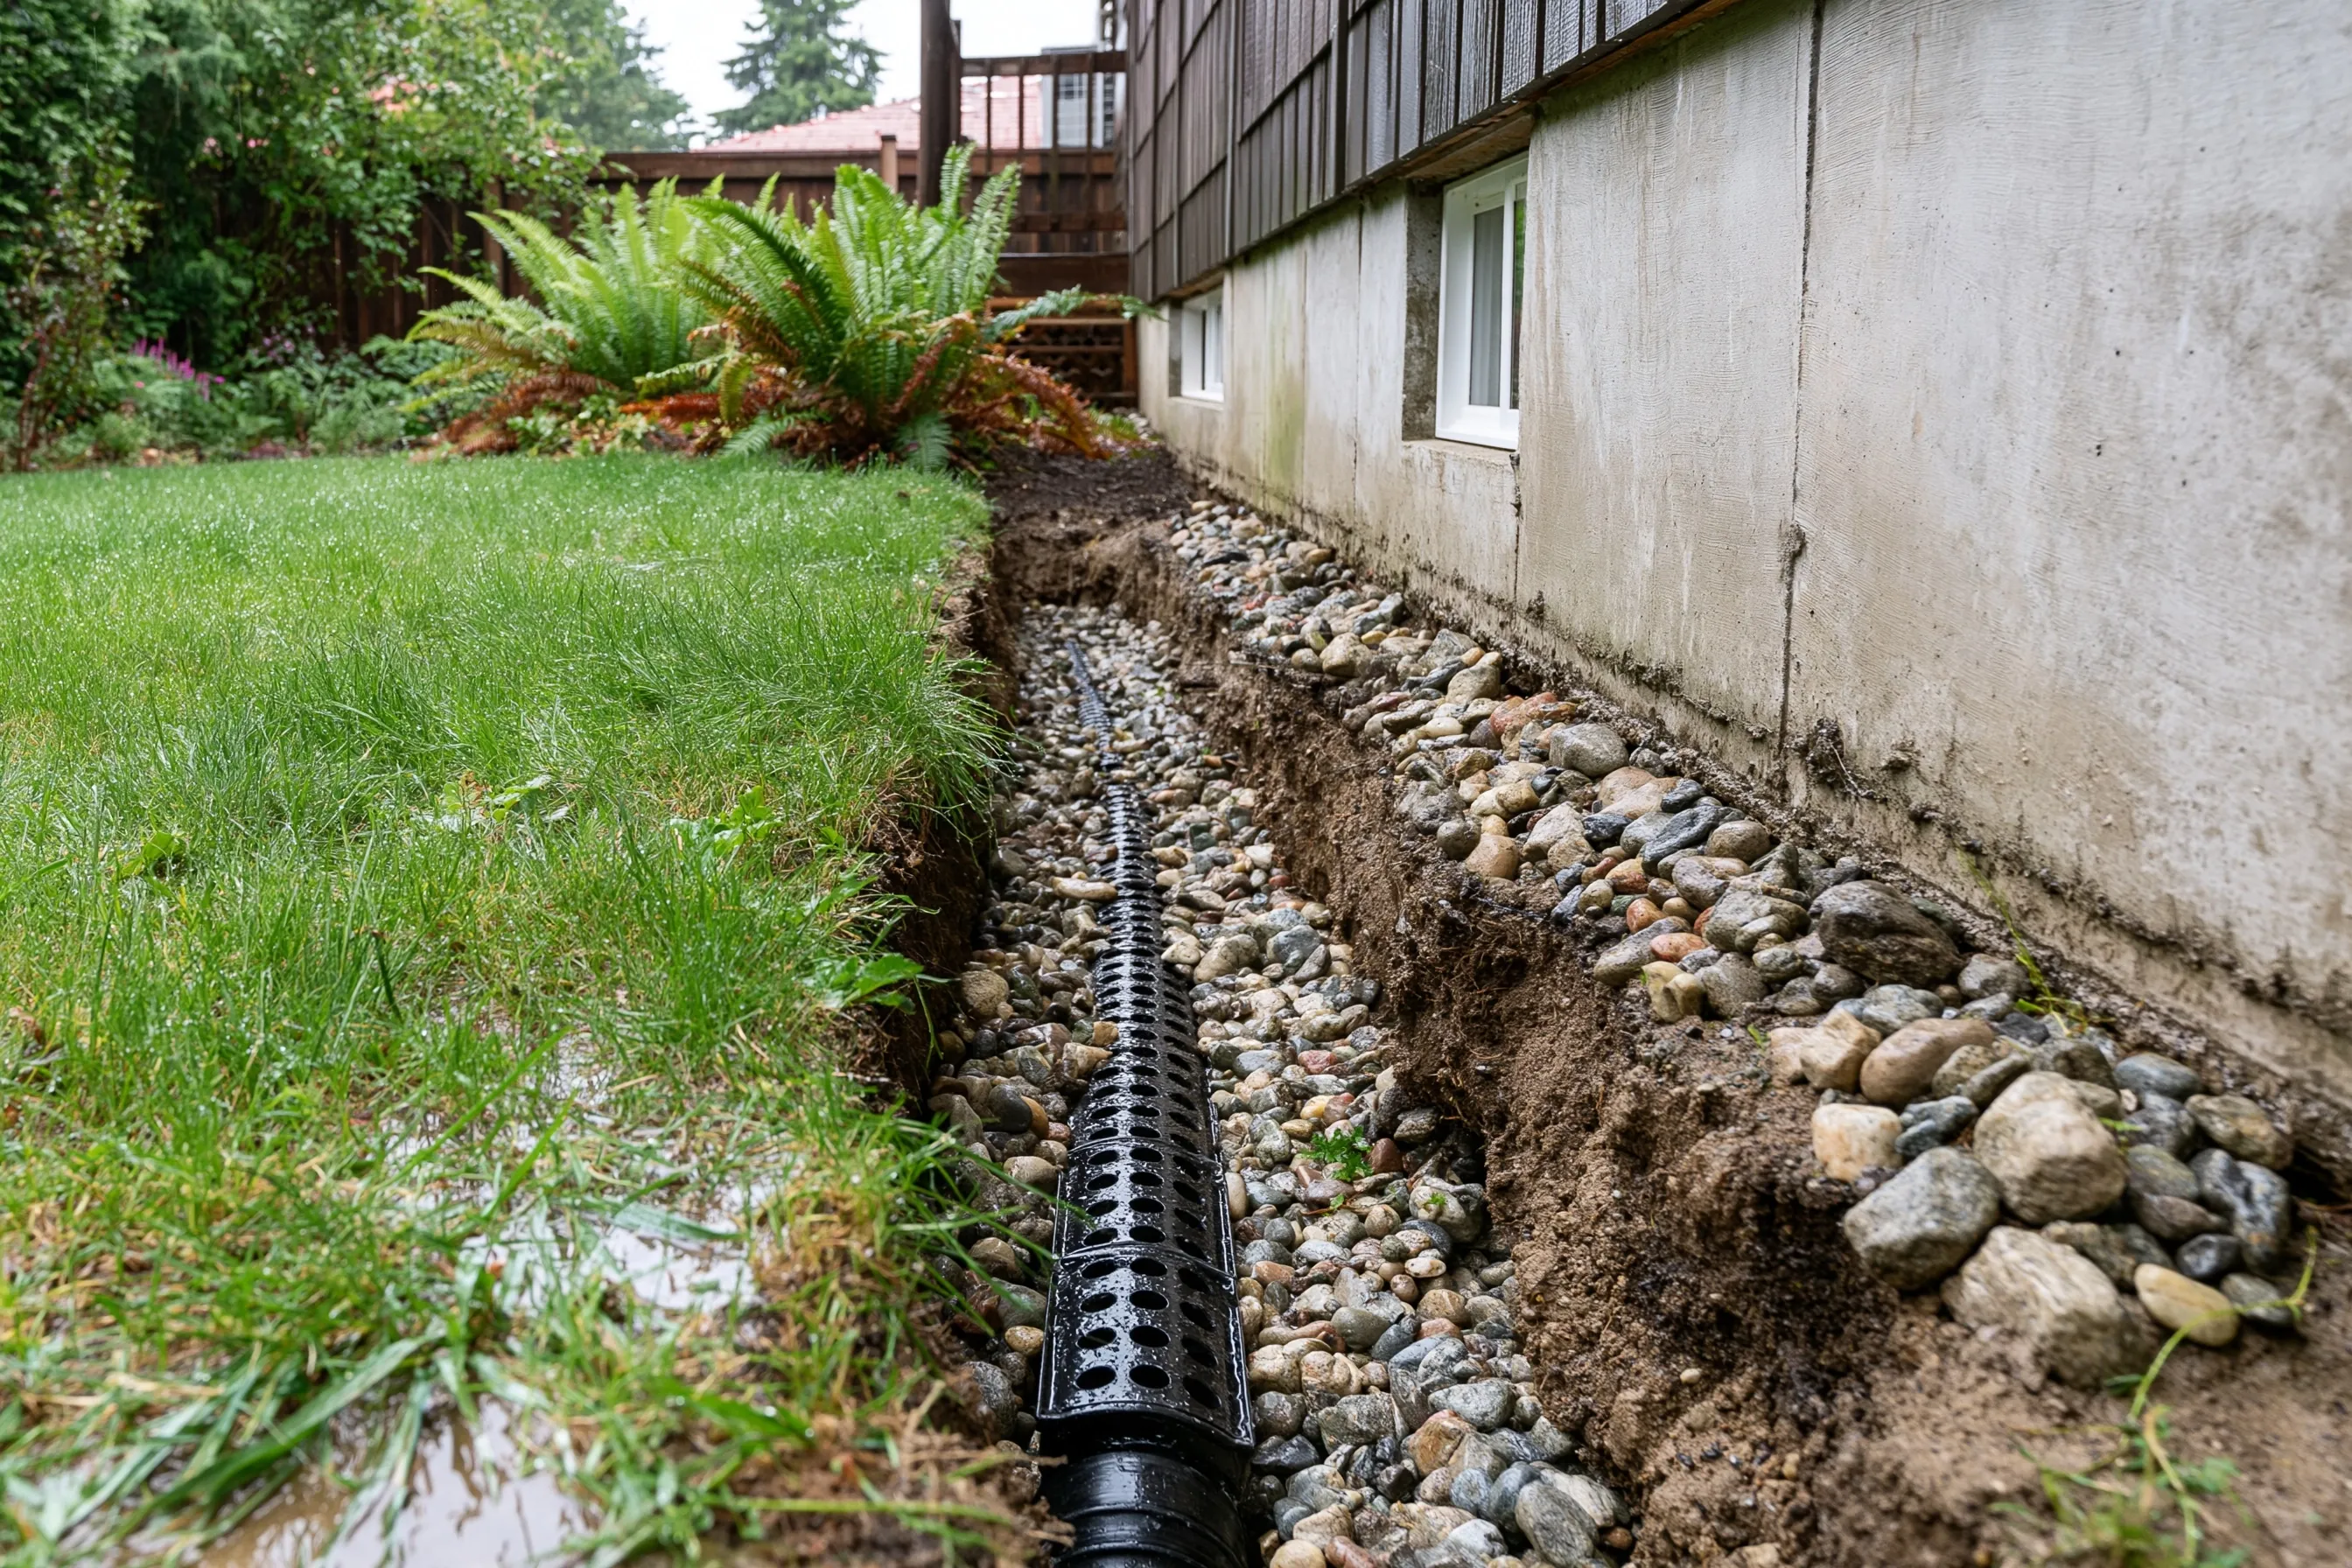
Narrow trench along the outside of a concrete foundation wall with a perforated drain pipe laid in washed gravel at footing level, wet lawn and sword ferns beside it

Foundation drainage

Water against a foundation washes soil out from under footings and presses on walls. Footing drains, gutters, downspouts and the grading around the house decide where that water goes. This is drainage that protects the foundation, which is a narrower job than landscaping a wet yard.

Foundation repair costs

Prices below are for hired labor and materials on foundation jobs in Kirkland, Kenmore and Clyde Hill. Each line is a typical size, such as one crack, one corner or a house of a given floor area, and your job may sit anywhere in the range or above it. Permits and any engineer’s design are separate. Easy access keeps a job near the low end; tight access, deeper digging or hidden damage push it up.

Foundation crack repair

  • One crack, up to 10 feet$350 – $1,000+
  • Three to four cracks, each up to about 10 feet$1,200 – $3,500+
  • One wide or structural crack$900 – $2,500+
What is included

Each crack is checked for width, direction and damp, then closed with injection from the inside where that is the right fix. Cracks that keep opening are examined further before work.

Get a free quoteSee an example project

Crawlspace posts and beams

  • Replace one post$350 – $850+
  • Three to five posts$1,800 – $5,500+
  • New beam and posts under one room$3,000 – $9,000+
What is included

Under-floor supports that have gone soft, tilted or sunk are swapped for new ones set on fresh footings. Water and damp in the crawlspace are checked on the same visit.

Get a free quoteSee an example project

Settlement and piers

  • Per pier$1,800 – $3,500+
  • One corner of the house, 3 to 4 piers$5,500 – $14,000+
  • One side of the house, 6 to 8 piers$11,000 – $28,000+
  • Whole house, 10 to 14 piers$18,000 – $49,000+
What is included

The footing is carried on steel piers that reach firmer soil. The count and depth are set in writing once the house has been seen, and an engineer’s design or a permit comes in where the job calls for it.

Get a free quoteSee an example project

Seismic bolting and bracing

  • Bolting and bracing, house about 1,200 sq ft$4,500 – $10,500+
  • Bolting and bracing, house about 2,000 sq ft$7,500 – $17,500+
  • Bolting and bracing, house about 3,000 sq ft$11,000 – $26,000+
What is included

The work is done from the crawlspace: bolts through the sill into the foundation, connector plates where the framing needs them and plywood on short walls. It reduces risk and does not make a house earthquake-proof. A permit may apply.

Get a free quoteSee an example project

Foundation drainage

  • Inside drain along one wall, about 30 ft, no sump pump$1,500 – $3,800+
  • Inside drain around the whole perimeter, with a sump pump$7,000 – $18,000+
  • Outside footing drain, one side about 30 ft$3,000 – $4,000+
  • Outside footing drain, whole perimeter$12,000 – $16,000+
What is included

Water at the foundation is collected by a perforated pipe in gravel, outside the footing or along the inside of the wall, and sent away to a sump or an outlet. The entry point decides the choice.

Get a free quoteSee an example project

Ranges are 2026 estimates, not quotes. Your written estimate is free and comes after we have seen the foundation.

Signs your foundation needs a look

These are the things homeowners point to when they call. Any one of them can have an ordinary cause, so treat the list as a reason to look and not as a diagnosis:

  • A crack in a foundation or stem wall, especially one that is wider at one end or has grown
  • Doors and windows that stick, or a gap between a door and its frame that was not there before
  • A floor that slopes, or bounces when you walk across it
  • Cracks running diagonally from the corners of doors and windows
  • Damp, dark or soft wood where the house meets the foundation, or standing water in the crawlspace

Before calling anyone, note where each sign is, take dated photos and mark the ends of a crack in pencil with the date. A crack that has grown a month later says more than one measurement. Shrinkage cracking in a foundation wall is described by HUD’s inspection guide as rarely serious, while settlement is described as something that usually happens over time and not as a sudden event.

When an engineer is involved

HUD’s rehab guidance, written for federal programs, asks that the reason a building has settled be put to a structural or soils engineer who specializes in foundations, and that repairs be directed by a professional engineer and carried out by experienced contractors. It is not Washington law. Cause first, repair second is the order it describes.

Two Washington rules are easy to confuse. Anyone who practices or offers engineering in the state has to be registered as an engineer. Contractors have to register with the Department of Labor & Industries, and working unregistered is a gross misdemeanor. Neither rule is a building-permit rule, and the Development Services Center has the final word on whether a repair needs a stamped design. Ask any contractor for the registration number and look it up.

Foundation repair in Kirkland homes

Of Kirkland’s homes, 25 percent went up from 2000 on and 31 percent between 1980 and 1999. The remaining 44 percent predate 1980, with 37 percent of all homes from 1960 to 1979 and only 3 percent from before 1950. Median year built: 1984. Median owner-occupied value: $1,115,400.

About 59 percent of homes are in one-unit buildings and roughly 36 percent sit in buildings of five or more units. For an older house, the questions are how the floor is supported, whether the sill is bolted and where the roof water goes. For a condominium or townhome, a foundation problem is usually shared with the association, and its rules come before a contractor’s.

Permits and hazard areas in Kirkland

Kirkland’s permit page says a permit is required before constructing, enlarging, altering, repairing, moving, demolishing or changing a building, with some work exempt under KMC 21.06.215. Whether a particular repair needs a permit is a question for the Development Services Center, not for a contractor.

The same page notes that permit exemptions do not apply in areas of flood hazard, wetland, steep slope, shoreline or other land use critical areas. It also lists permits for walls added, removed or relocated, load-bearing or not, for retaining walls and rockeries over four feet, and for soil removal or fill over 50 cubic yards or where the course of drainage changes.

Kirkland’s zoning code covers erosion, landslide and seismic hazard areas, including those on the city’s Landslide Susceptibility and Liquefaction Potential maps. It treats the maps as guides and calls for site-specific geologic hazard studies before development or land surface modification is approved. A geotechnical report by an engineer or engineering geologist licensed in Washington may be required. King County’s landslide map and the state DNR geologic portal show hazard layers you can look at before the first visit.

Our process

01

Look at the house

The visit covers the inside and the outside: the cracks and where they run, the slope of the floors, the crawlspace if there is one, and where roof water goes. Photos with dates, and any earlier repairs you know about, help.

02

Find the cause

A crack, a soft floor or a damp sill each has several possible causes. Soil, water, rotted wood and design all come into it, and the fix depends on which one it is. Where the cause is not clear, an engineer is brought in before work is planned.

03

Plan the repair

The plan names what will be done, what will be left alone and what it does not claim to fix. We say when a permit or a geotechnical report is the city’s decision, and we ask the Development Services Center before work starts.

04

Do the work

Work follows the plan in the order the structure needs. If something unexpected turns up under the floor or beside the footing, the plan is changed in writing and not by assumption.

05

Clean up

The work area is cleared of spoil, offcuts and packaging. A written summary lists what was done, what was left alone and what to keep an eye on.

What changes the cost

The listed ranges are where a figure starts. The cause has to be known and the foundation seen before the written estimate is set, and the items below push it up or down:

  • What the problem turns out to be: a sealed crack, a post, a pier or a drain
  • How many cracks, posts, piers or feet of wall and drain are involved
  • Access: a low crawlspace, a tight side yard or a slope behind the house
  • Whether an engineer’s design, a geotechnical report or a permit is needed
  • Excavation and where the soil and water go afterwards
  • Finishes disturbed by the work, such as landscaping, a walkway or interior drywall

Service area

Kirkland is where we work. Kenmore lies to the north and Clyde Hill to the south; each has a page of its own and its own permit office. If your address is somewhere else close by, ask.

Frequently asked questions

How much does foundation repair cost?

A listed range is where a figure starts. Sealing a crack, replacing a post, driving piers and trenching a drain are different jobs at different scales. The cost list on this page names what moves a price, and the estimate that follows the visit is put in writing.

Is every foundation crack a structural problem?

No. Per HUD, shrinkage cracking seldom matters much, and minor settlement cracking does harm mainly through long-term leakage. If a crack tapers, runs horizontally across block or keeps lengthening, have it examined.

Is it better to fix a crack from the inside or the outside?

That depends on the wall, the crack and what is against the other side of it. Sealing deals with a leak path and does not explain why the crack opened. The cause comes first, and the side to work from follows from it.

Can I stay in the house while the work is done?

It depends on the work. Crawlspace and exterior work may leave the rooms usable, and what is disturbed inside differs from job to job. Ask what will be disturbed and for how long before you agree to anything.

Will insurance pay for foundation repair?

Insurance may or may not respond; the policy and the cause of the damage decide. We do not advise on claims. Ask the insurer before work is scheduled.

Do I need a permit?

Kirkland says a permit is needed to repair a building unless the work is exempt, and exemptions do not apply in critical areas such as steep slopes. The Development Services Center decides for your address, so ask it before work begins.

Request a free foundation repair quote

What does the problem look like, and where? Please include the house’s age and whether it has a crawlspace or basement. We'll get back to you soon with an estimate or any questions we have. Estimates are free and there's no obligation.

Call (425) 522-5661

Call (425) 522-5661