
Bolting the house to the foundation
In a crawlspace house the wood sill plate rests on top of the concrete stem wall. Bolts that pass through the sill and into the concrete tie the two together, with plates or washers that spread the load.
Typical cost in Kirkland
Older Kirkland houses can be anchored to their foundations and have their short crawlspace walls braced by Kirkland Foundation Repair. The purpose is to make it less likely that a house slides off its foundation in a quake. It does not make the house earthquake-proof.
Kenmore and Clyde Hill are covered as well. Kirkland’s housing counts show 44 percent built before 1980, so whether a house is bolted is a fair question to ask.
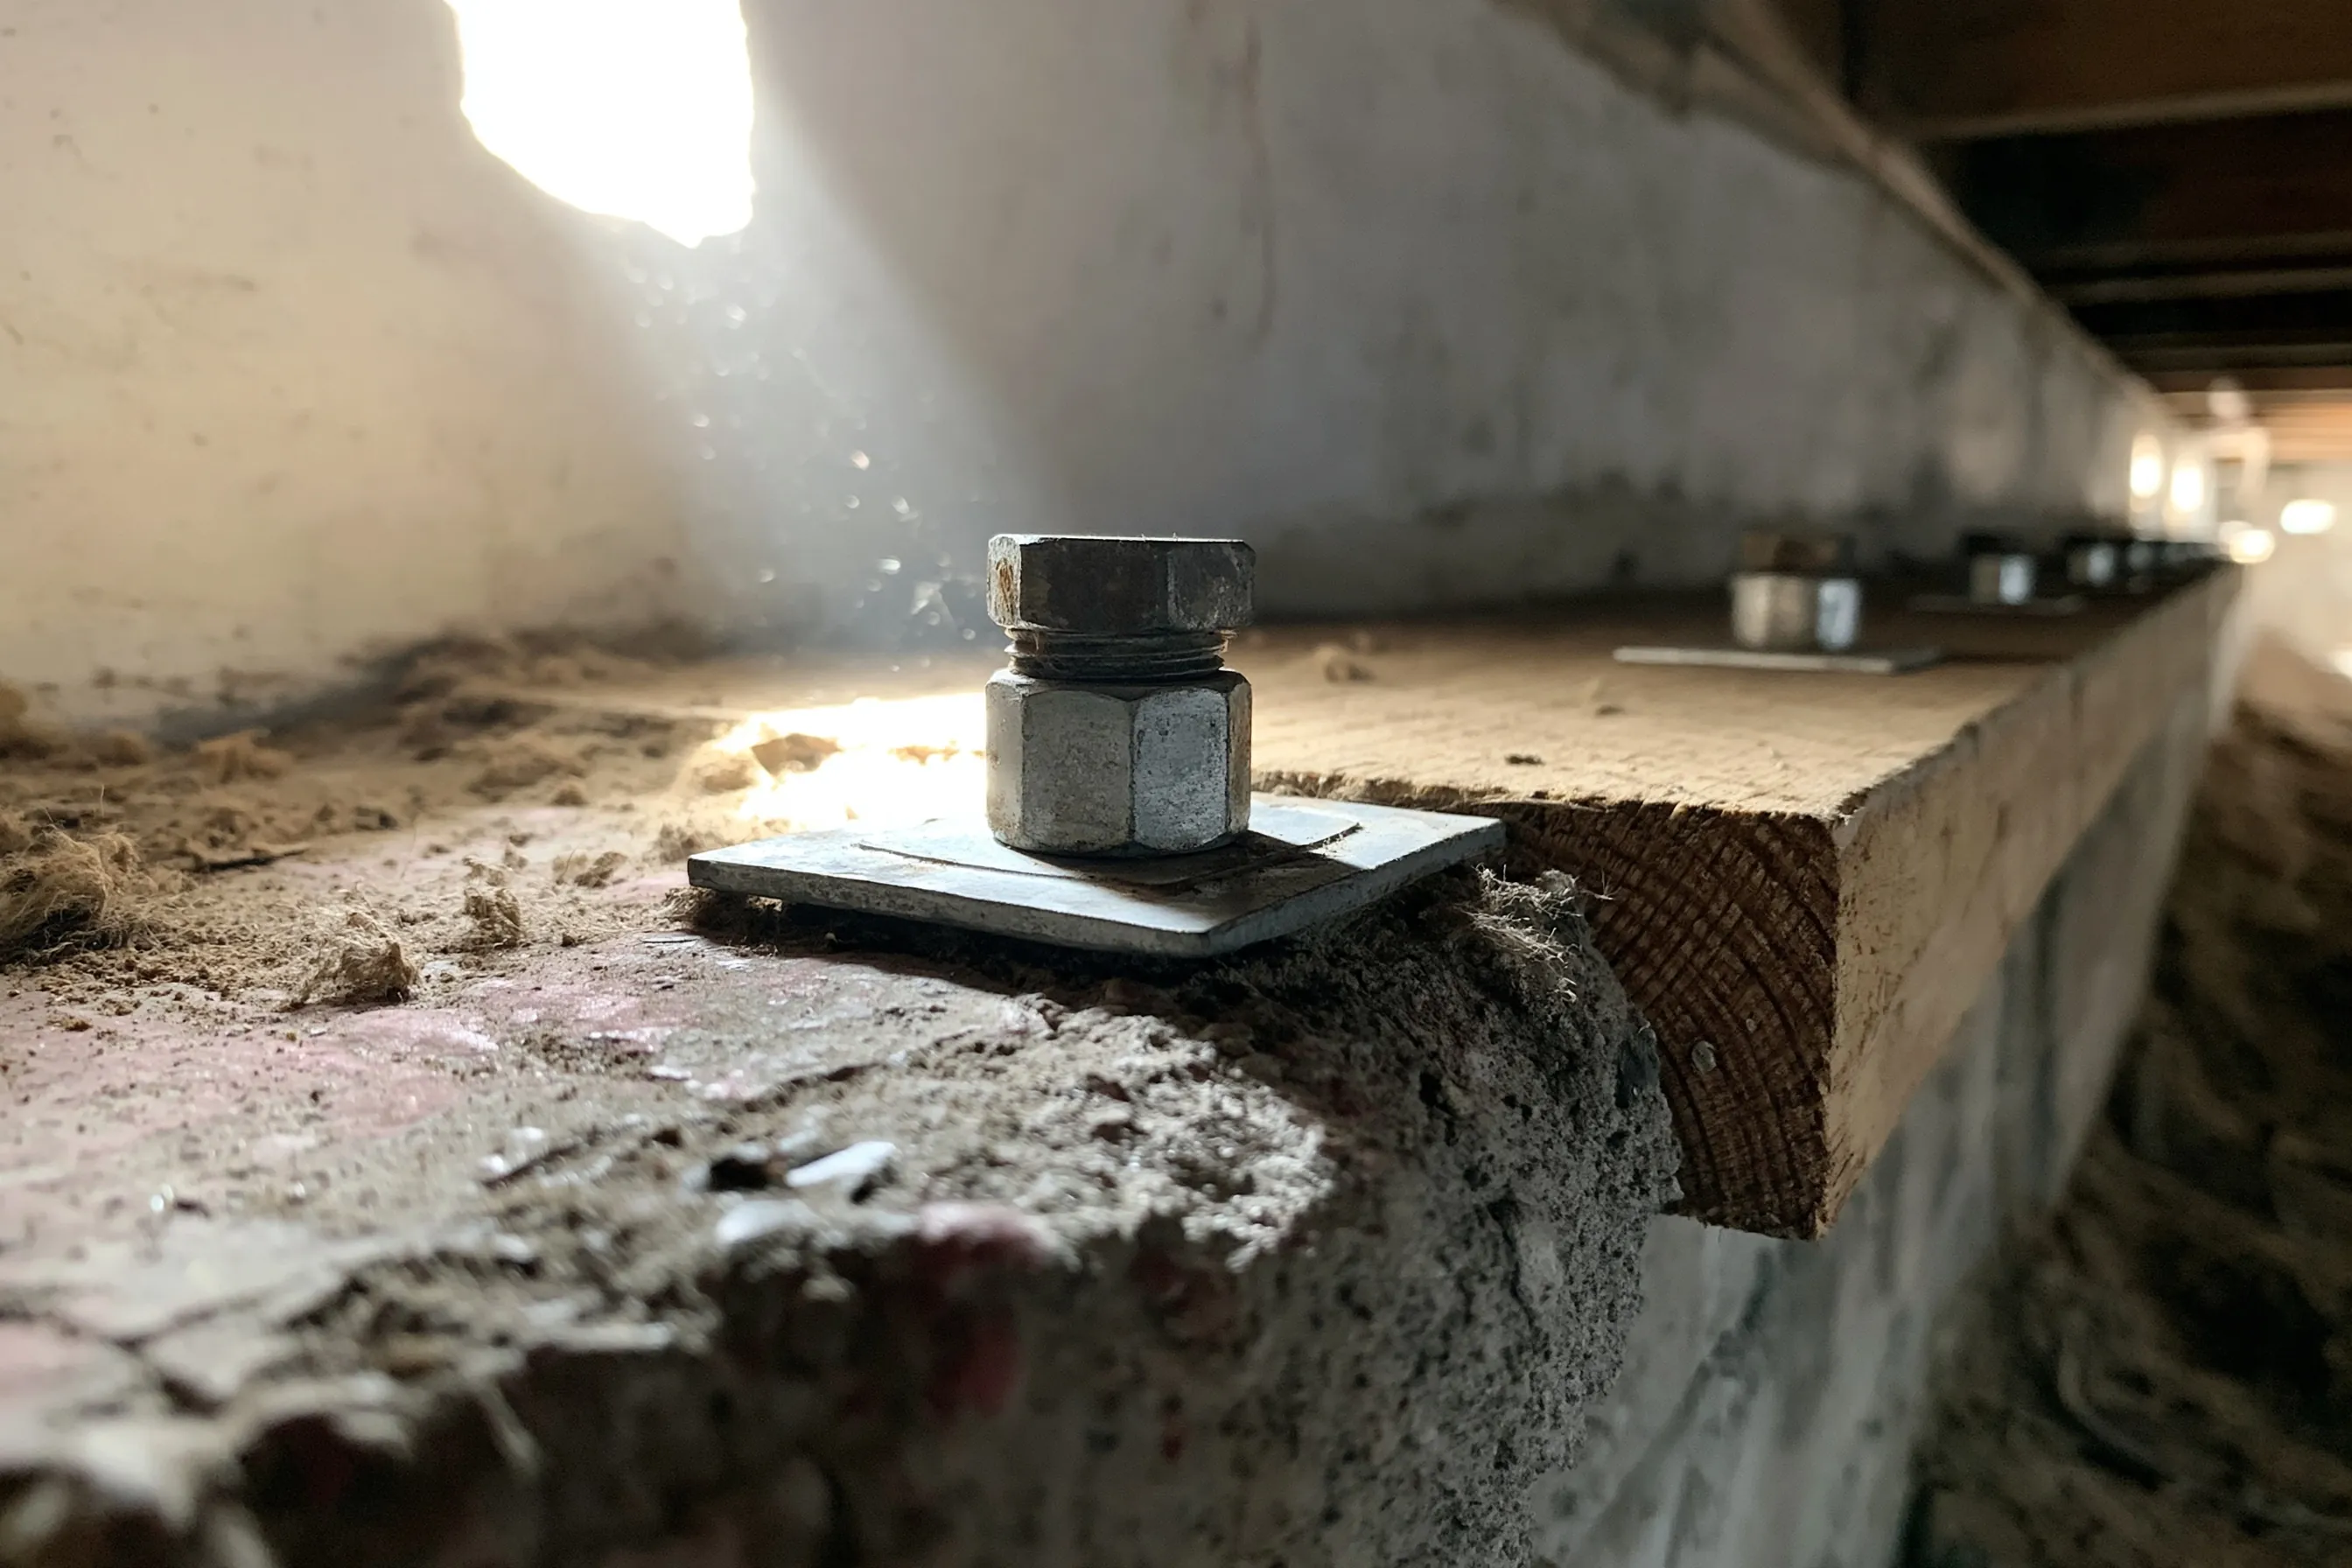
In a crawlspace house the wood sill plate rests on top of the concrete stem wall. Bolts that pass through the sill and into the concrete tie the two together, with plates or washers that spread the load.
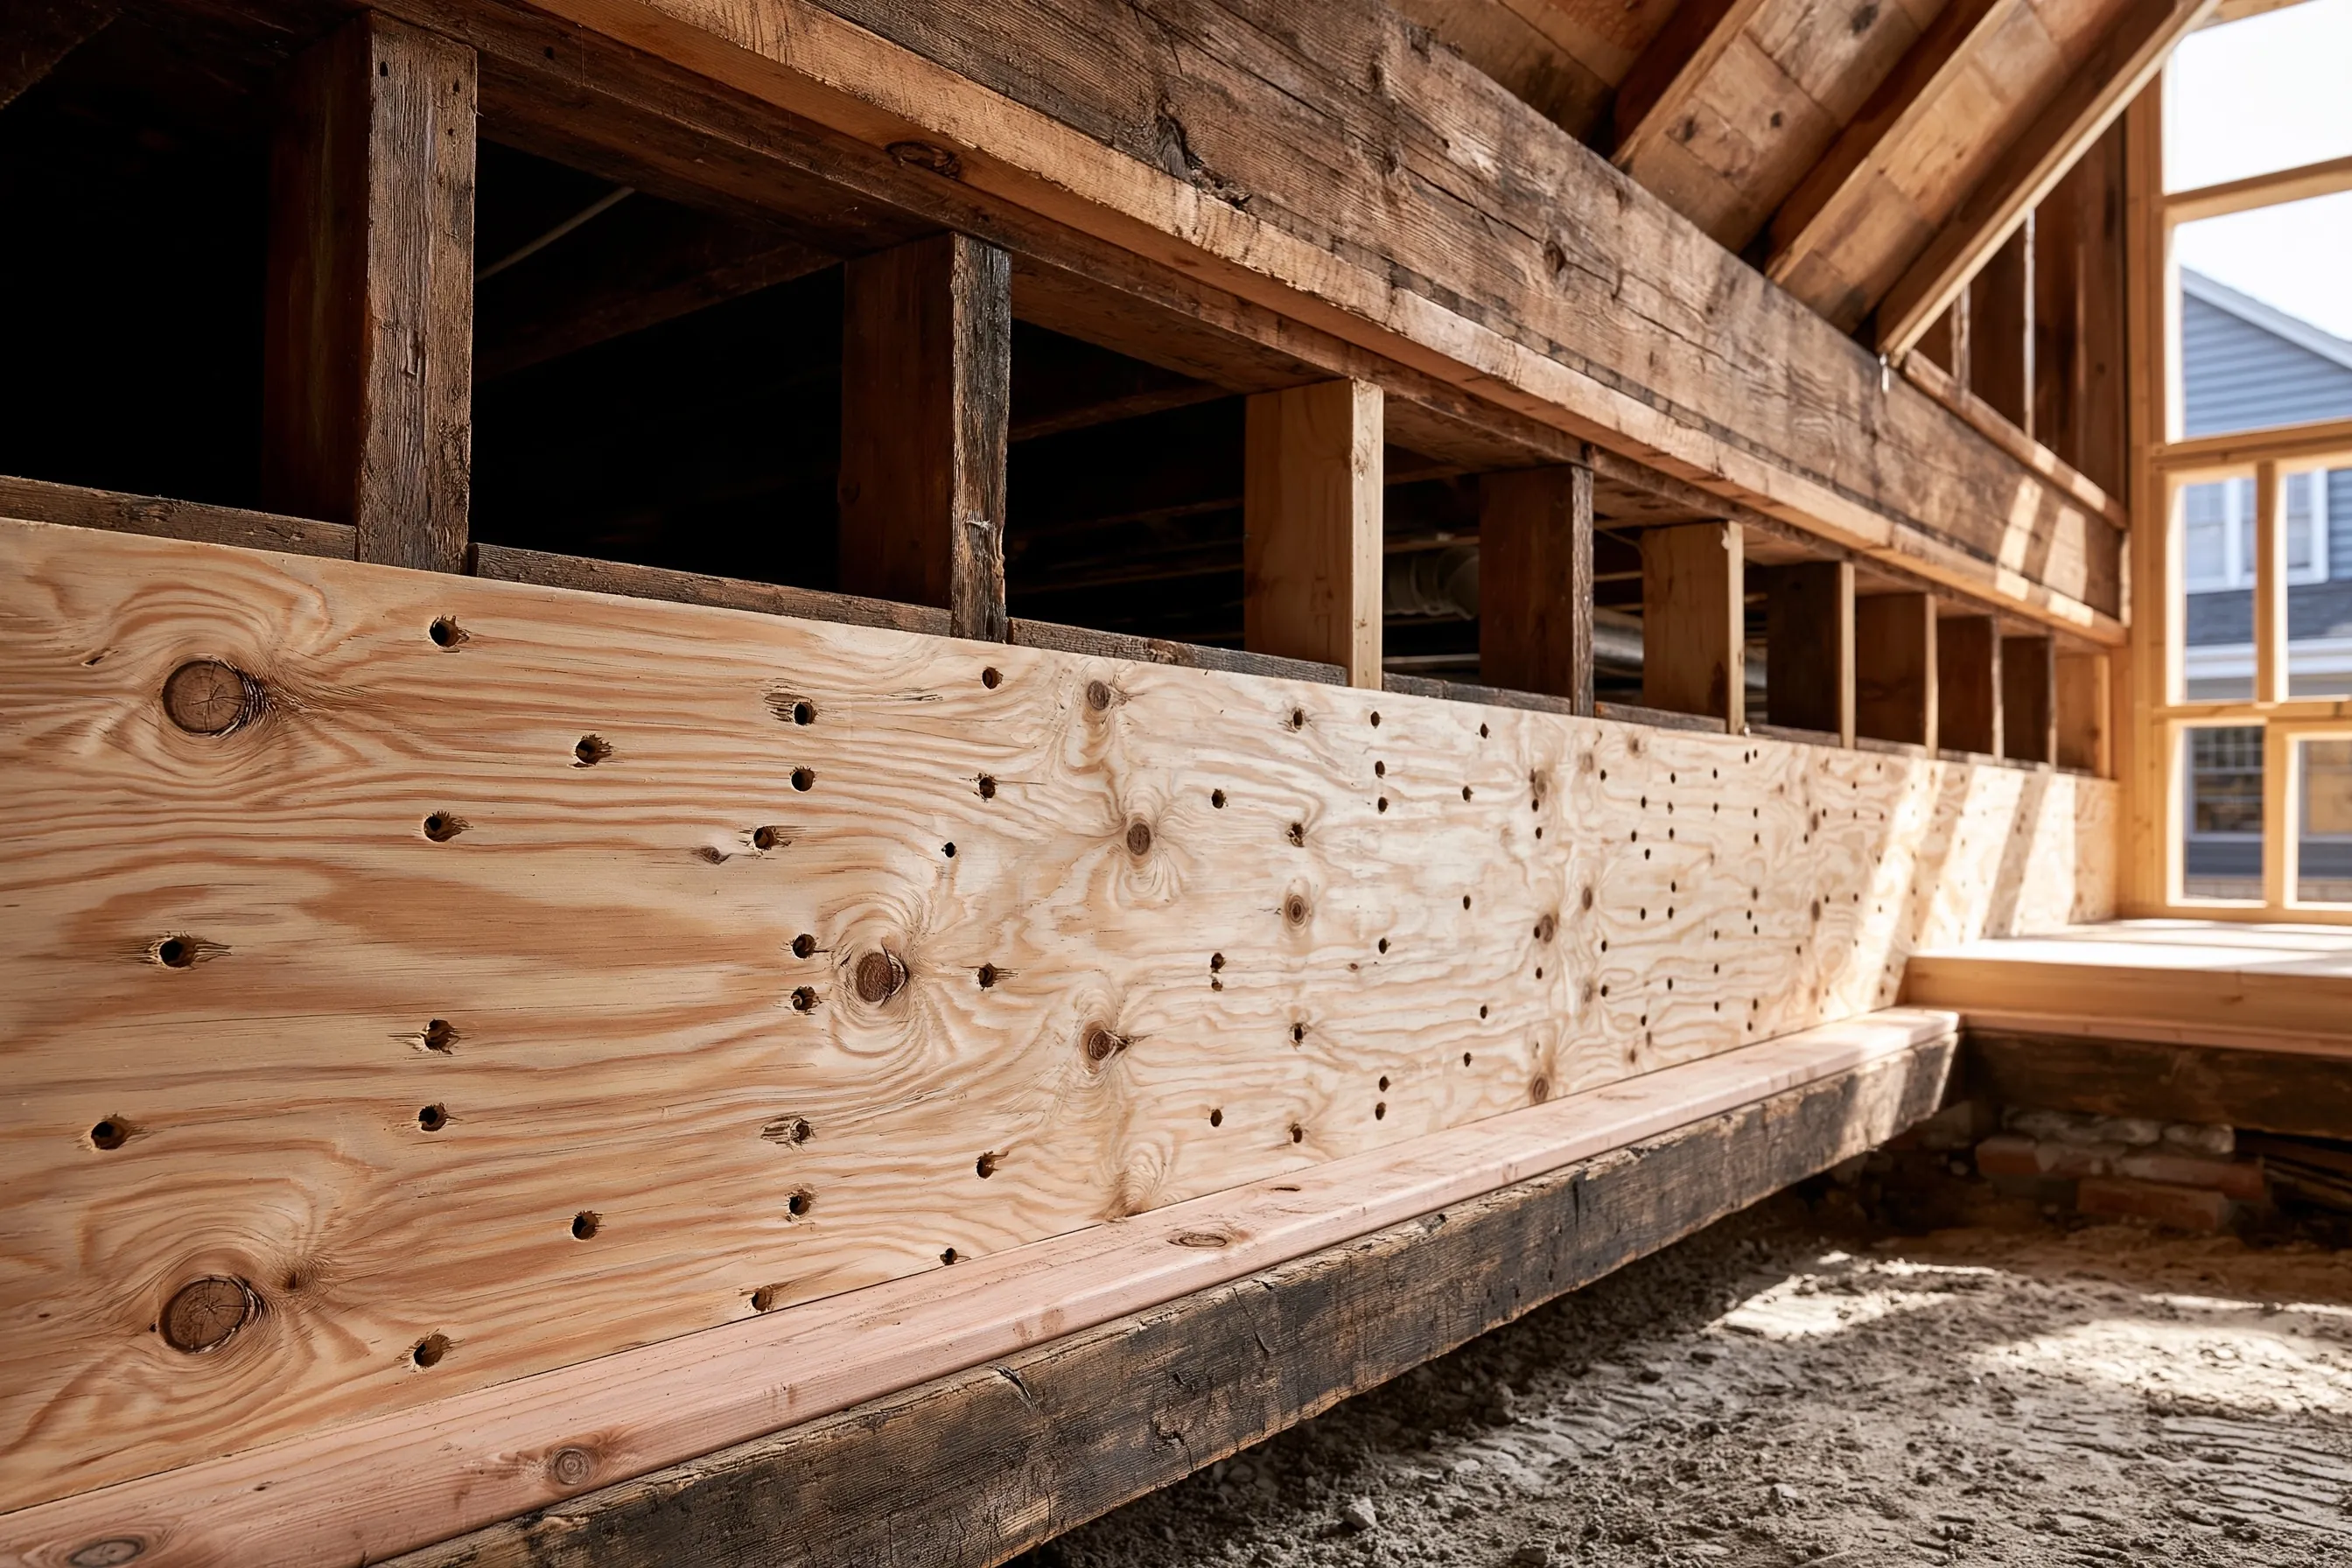
Plywood sheathing nailed to the studs of the cripple wall braces it. In a quake those short walls between foundation and floor can buckle and collapse sideways, which is called racking.
Steel plates and straps can tie the floor joists and the sill together where bolting alone leaves a gap. Which connectors a house needs depends on how it is framed, and that is read in the crawlspace.
FEMA P-1100 is a method for assessing and retrofitting the known weak points of one- and two-family wood-frame homes. It expects improved performance, not prevented damage. This page takes the same line: the aim is lower risk, and safety is not guaranteed.
It does not repair a cracked foundation, level a sloping floor or fix rot in the framing. A sill plate that is damp or soft is dealt with on the crawlspace page, since bolts hold best in sound wood.
The houses worth checking are crawlspace houses with a wood sill resting on a concrete or masonry stem wall. About 44 percent of Kirkland homes were built before 1980, so whether a house is bolted is a fair question to ask. Looking at the sill from inside the crawlspace gives the answer: bolt heads and plate washers along the wall, or none.
We do not give bolt sizes or spacing here. Those come from the adopted building code and from the engineering for the house, so they are not listed here.
FEMA P-1100 is a prestandard, a method for engineers and designers, and not a law. Washington’s 2021 state building codes took effect on March 15, 2024. Whether a particular bolting or bracing job needs a permit or an engineer’s drawings is for the Development Services Center to decide, and a retrofit is built to the codes and details the city accepts.
A retrofit is priced by the length of stem wall to bolt, the amount of cripple wall to brace, the number of connectors and how hard the crawlspace is to move in. Rot found at the sill, plans or an engineer’s design, and a permit add to that. A written quote follows a look at the sill and walls.
Kirkland’s zoning code includes seismic hazard areas and shows a Liquefaction Potential map, and treats its maps as guides that need site-specific study. Liquefaction concerns the ground, not the house, and bolting does not change it. DNR’s geologic portal shows earthquake ground response for an address.
Kirkland’s permit page lists adding, removing or relocating walls as permit work. Whether bracing an existing cripple wall falls under that list is for the Development Services Center to say.
No. The national method behind retrofits says it is meant to improve performance, not prevent damage. The aim is to reduce the chance the house slides off its foundation or the cripple walls collapse.
Look at the top of the stem wall from the crawlspace. Bolt heads with plate washers at regular spacing mean the sill is anchored; a wall with nothing visible is worth a closer look.
It depends on how the house is framed. The retrofits described here are written for crawlspaces with cripple walls, and a basement house is looked at differently.
Check a sill for softness before bolting it down; crawlspace post and beam repair applies when it is damp or soft. All remaining services appear on the Kirkland Foundation Repair home page.
Tell us when the house was built and whether it sits over a crawlspace. Where the sill rests on the concrete at the top of the stem wall is the first place to look. We'll get back to you soon with an estimate or any questions we have. Estimates are free and there's no obligation.
Call (425) 522-5661